New service · Project X Design

Compliance first.
Then design.

Architectural design services from the people who used to be the red tape. We map your compliance pathway before we draw a line, so your design, your consent and your budget all point in the same direction.

A-001 The birth of Project X Design

A natural progression.

For us, building architecture and compliance is kind of our life.

We started out catering to building compliance with our in-house designers. Architectural design was the natural next step, and it is now one of our primary and premium services.

Our experience spans a wide spectrum: residential complex additions, developments, overseas investors moving into commercial change of use, karaoke rooms, and event-related infrastructure and compliance. Every one of those projects taught us the same lesson. When the compliance pathway is clear before design starts, the outcome for the client is completely different.

So we brought it all under one roof: our property technology software Plot Potential, our ex council compliance experts, our European architectural designers, and the people who give clients clarity on the numbers involved in this equation. That is Project X Design.
Where we startedBuilding compliance
ThenIn-house designers
NowProject X Design
A-002 Why compliance first

In NZ, compliance outranks flexibility.

We believe New Zealand is a country where compliance is more stringent than flexibility in design.

If you don't have a good approach to combining the two, the project and its cost can end up in a very different place from where the client expected. That is why we incorporate the compliance pathway first, before getting into design.

The usual way: design first

Risk of redesign
Step 1Draw the concept
Step 2Lodge for consent
Step 3Compliance issues surface
Step 4Redesign and respond to RFIs
Step 5Approval, later and dearer

Back to the drawing board. Every loop adds fees, holding costs and time.

The Project X way: compliance first

Pathway before pen
Step 1Understand your outcome
Step 2Test the site with Plot Potential
Step 3Map the compliance pathway
Step 4Design within it, and push it
Step 5Consent with fewer surprises

One direction. Design, consent and budget are aligned from day one.

A-003 We start with your why

What are you planning?

We take clients on board from a place of understanding. Before any drawings, we want to know what you need.

If the outcome for the client is clear, we can set the compliance pathway first and then design. Pick the one closest to you.

Maximise my land

Questions we ask first

  • How many dwellings or lots could the zone allow?
  • Are you building to hold and rent, or to sell?
  • What does your funding and timeline look like?

Compliance we check early

  • Zoning, density and height in relation to boundary
  • Stormwater, wastewater and servicing capacity
  • Fire separation and access between units
  • Subdivision or unit title pathway

What you walk away with

  • Yield options tested in Plot Potential
  • A compliance pathway for the preferred option
  • Concept site plan and massing
  • A clear picture of the numbers
A-004 The good fight

Design freaks vs compliance freaks.

We have design freaks and compliance freaks in our organisation, and the battle is always there.

That battle has helped us thrive. It grew our services and created our niche in the market, so we are keeping it. Every project gets argued from both sides before it reaches you.

Corner one

Design

  • Light, space and how it feels to live there
  • Street appeal and resale value
  • Making every square metre work hard
Corner two

Compliance

  • Zoning, consent pathway and exemptions
  • Building Code performance, fire and access
  • Durability, weathertightness and sign-off
All complianceAll design
Project X zone

A design you love that has a clear path to consent. This is where we work.

A-005 Who's in the room

Four disciplines. One brief.

We empower clients to answer the big questions with the right people and the right tools around the table.

Plot Potential

Our own property technology software. It maps planning, engineering, architecture and costing rules to answer one question: what can I do with my property?

Ex council compliance experts

We understood and enforced the red tape and legislation while we were part of the system. Now we use that knowledge to help you cut through it.

European architectural designers

Designers trained in a European design culture who bring craft, proportion and fresh ideas to New Zealand homes and buildings.

The numbers people

People who give you clarity on the numbers involved in the equation, from feasibility and build cost to what the project is worth when it is done.

A-006 Project schedule

From granny flats to karaoke rooms.

Our experience covers a wide spectrum. Here is a schedule of the kinds of work we take on, and where compliance usually shapes the design.

RefProject typeWhere compliance shapes the design
PX-R01Residential additions and alterationsHeight in relation to boundaryE2 weathertightnessB1 structureExisting unconsented work
PX-R02Residential complex additionsFire separationAccess routesSite coverageServices capacity
PX-D01Developments and subdivisionZoning and densityStormwaterYield and feasibilityCivil engineering
PX-D02Granny flats and minor dwellings70m² exemption criteriaSitingServices connection
PX-C01Commercial change of use for overseas investorsChange of useFire engineeringAccessibilityCompliance schedule and BWOF
PX-C02Hospitality and entertainment, including karaoke roomsOccupant loadMeans of escapeAcousticsSanitary facilities
PX-E01Event related infrastructureTemporary structuresCrowd access and egressFire safety
A-007 How a design project runs

Pathway before pen.

Every Project X Design job follows the same order. The compliance pathway is locked in before concept design starts.

  1. Stage 01

    Understand the outcome

    Income, retirement, investment or a dream home. We agree what success looks like for you.

  2. Stage 02

    Test the site

    Plot Potential reads the zoning, overlays and constraints so we know what the land allows.

  3. Stage 03

    Map the compliance pathway

    Consent, exemption or change of use, plus the Building Code clauses that will drive the design.

  4. Stage 04

    Concept design

    Our designers push the brief as far as the pathway allows. The battle happens here.

  5. Stage 05

    Run the numbers

    Build cost, fees and value, so you can decide with clarity before committing further.

  6. Stage 06

    Developed design and documentation

    Consent-ready drawings and specifications, coordinated with engineers and specialists.

  7. Stage 07

    Consent and beyond

    We lodge, respond to council requests and support you through to sign-off.

  8. Your move

    Start at stage 01

    Register Your Query →
A-008 The studio

No plan B. Just the plan.

A bunch of people for whom building architecture and compliance is kind of their life.

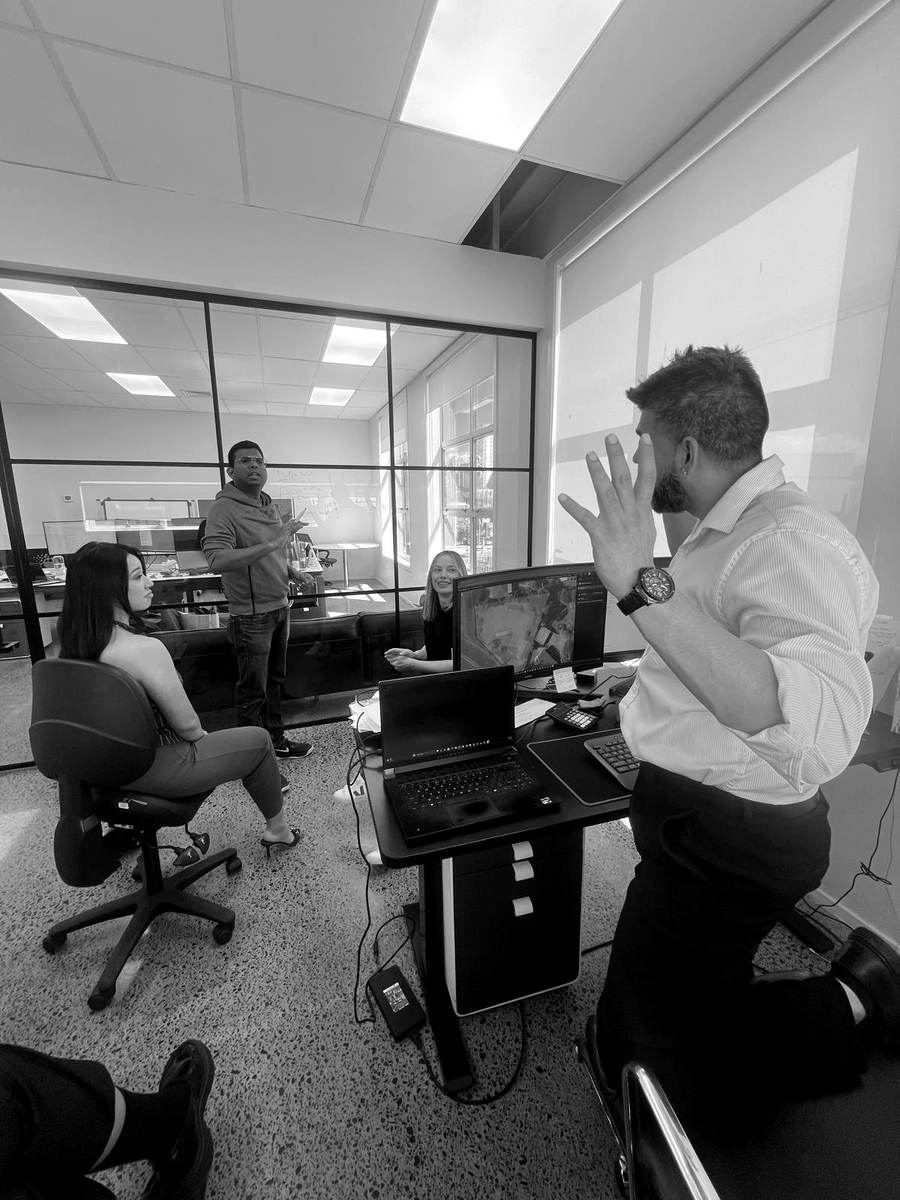
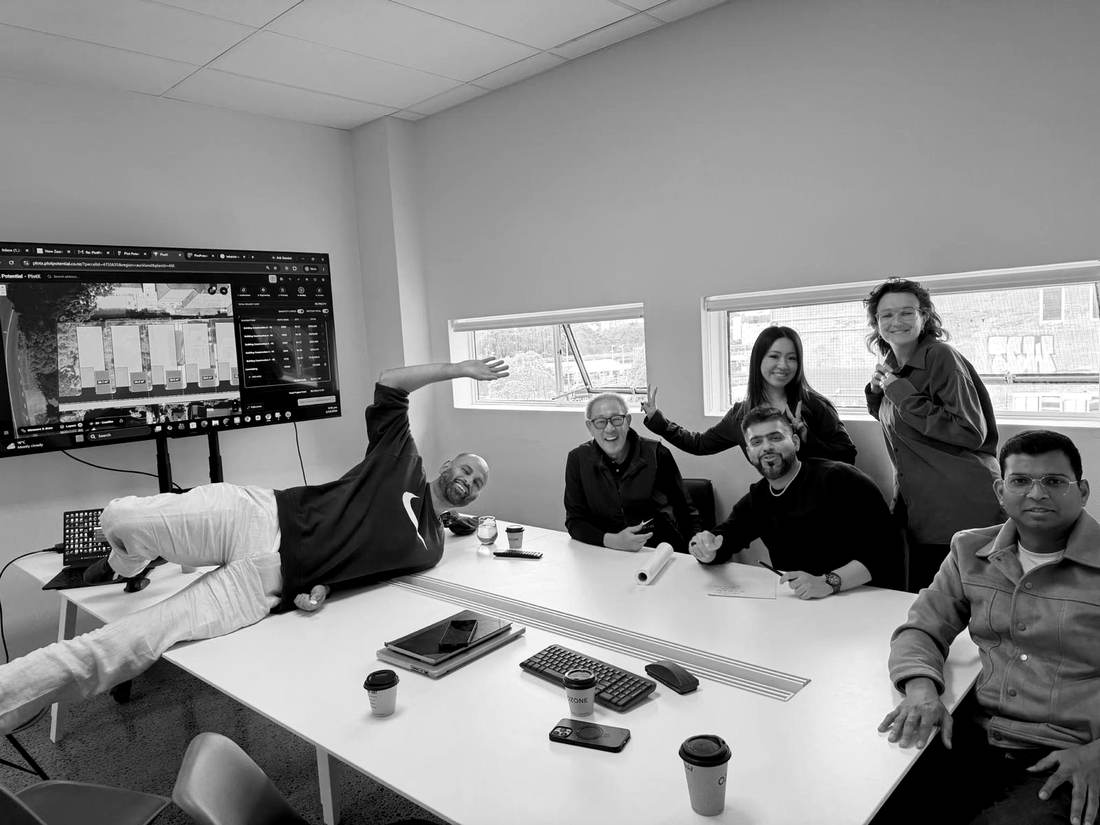
The team reviewing a Plot Potential site plan on the boardroom screen
Design review · Plot Potential
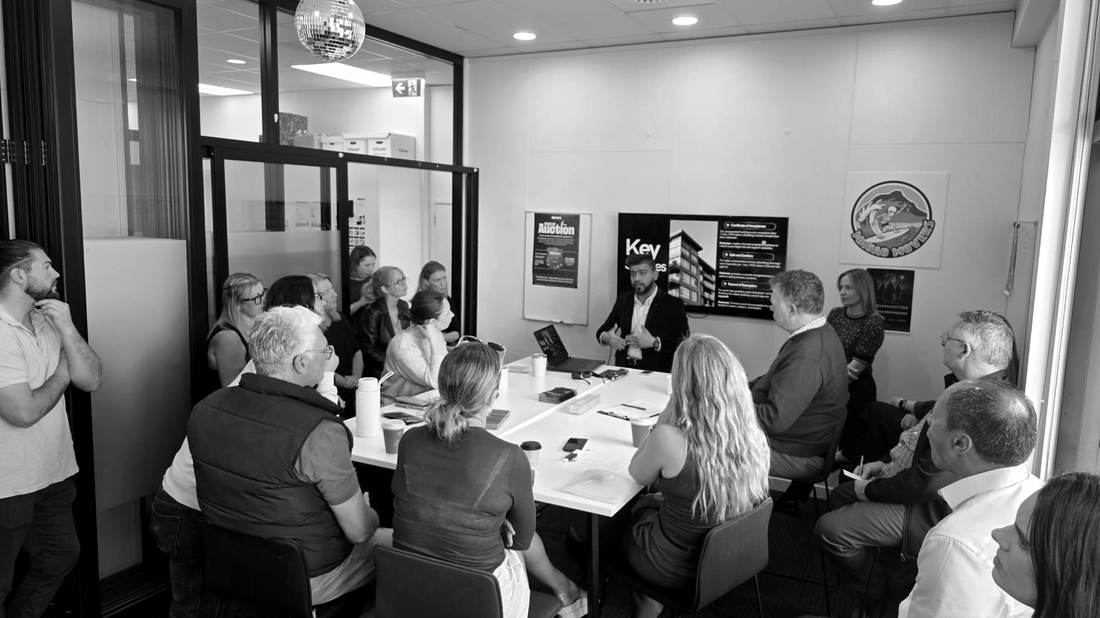
Rishabh presenting compliance pathways to a room of property professionals
Industry workshop
Team members discussing a site on screen in the studio
Studio session
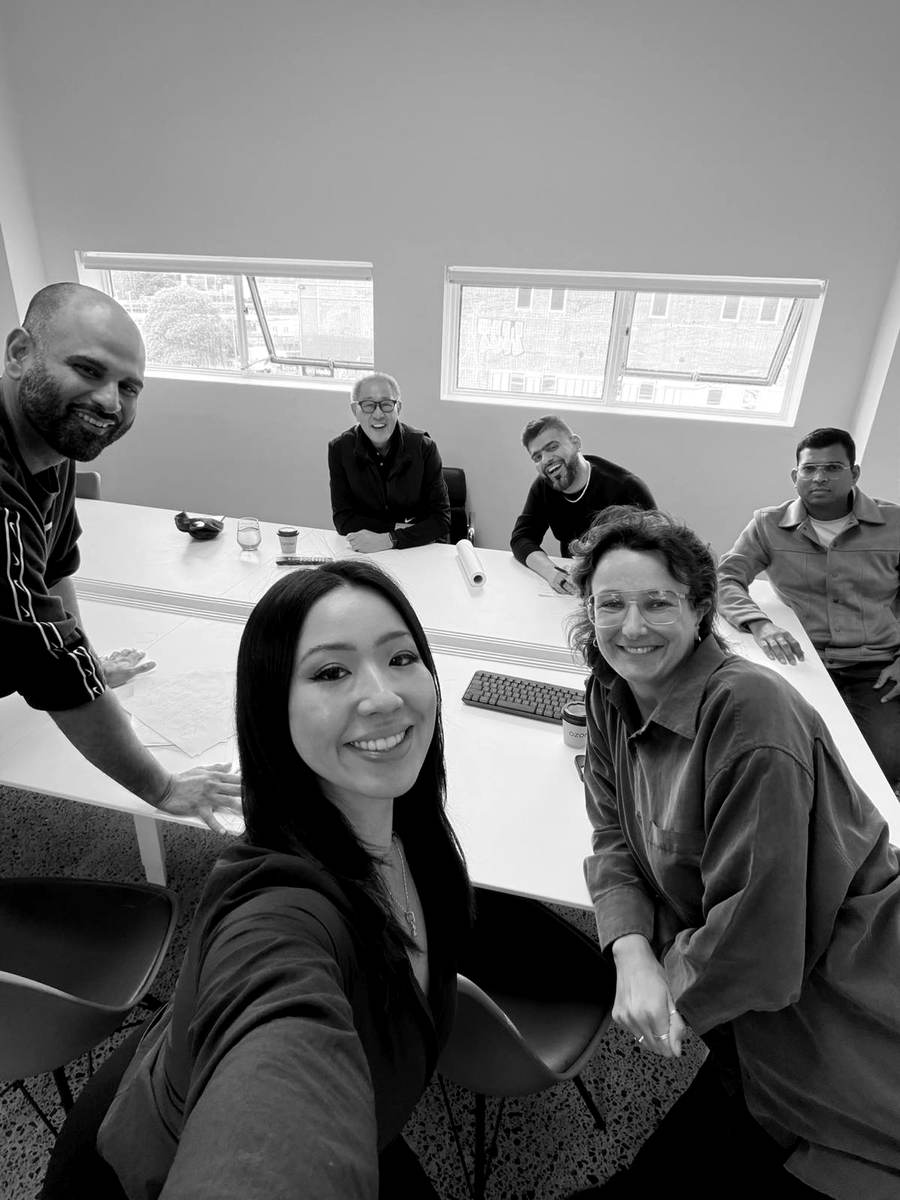
Team selfie around the boardroom table
The team
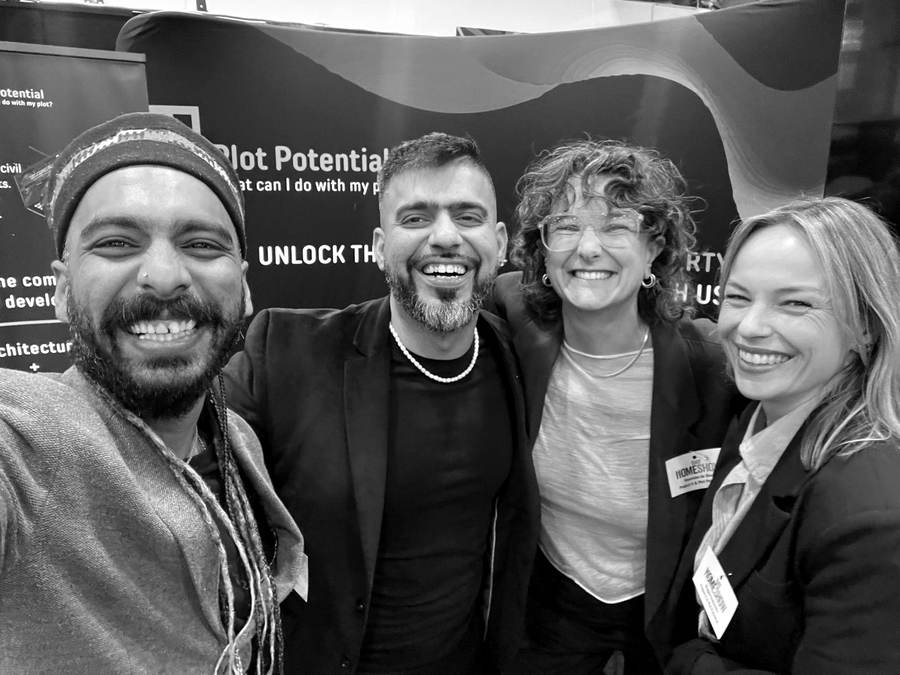
Team members at the Plot Potential stand at the home show
Home show
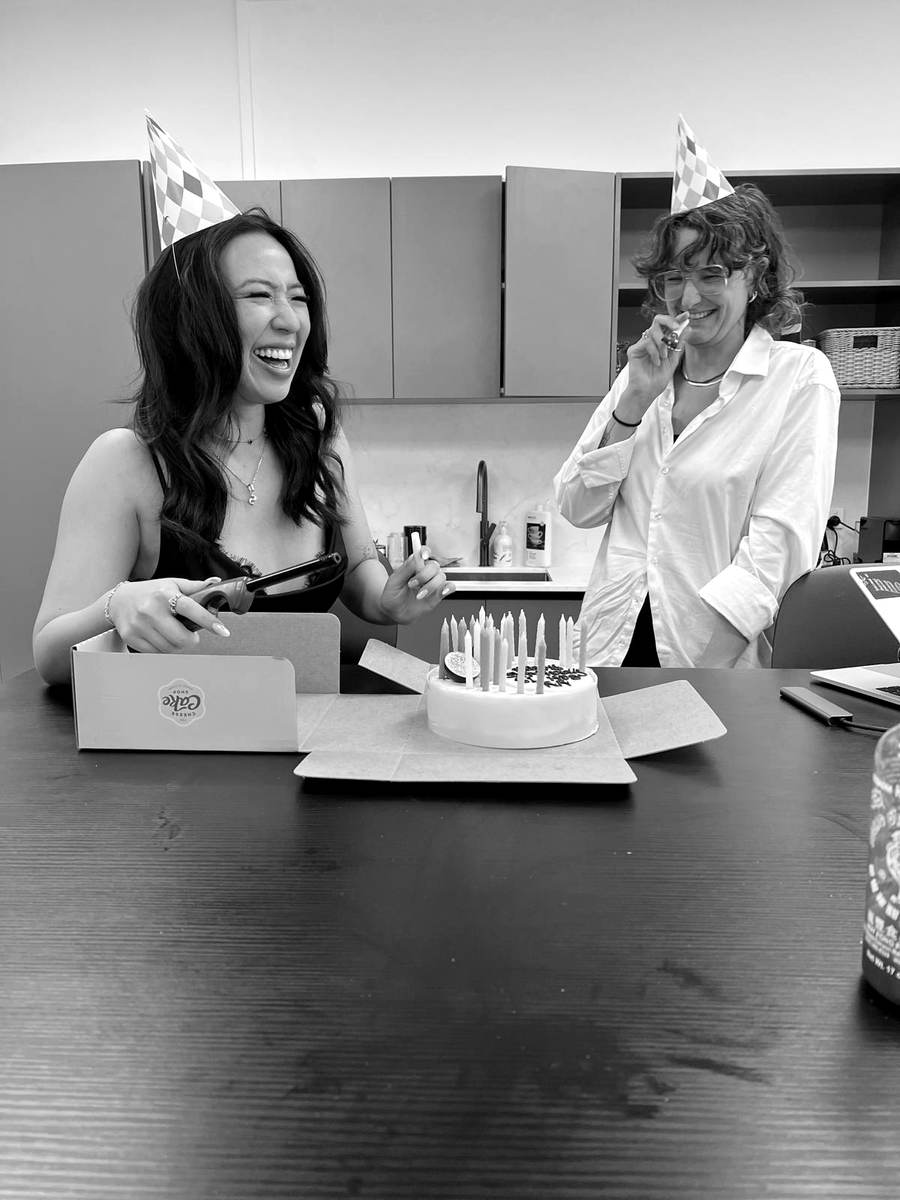
Two team members celebrating a birthday with cake in the office kitchen
Studio life
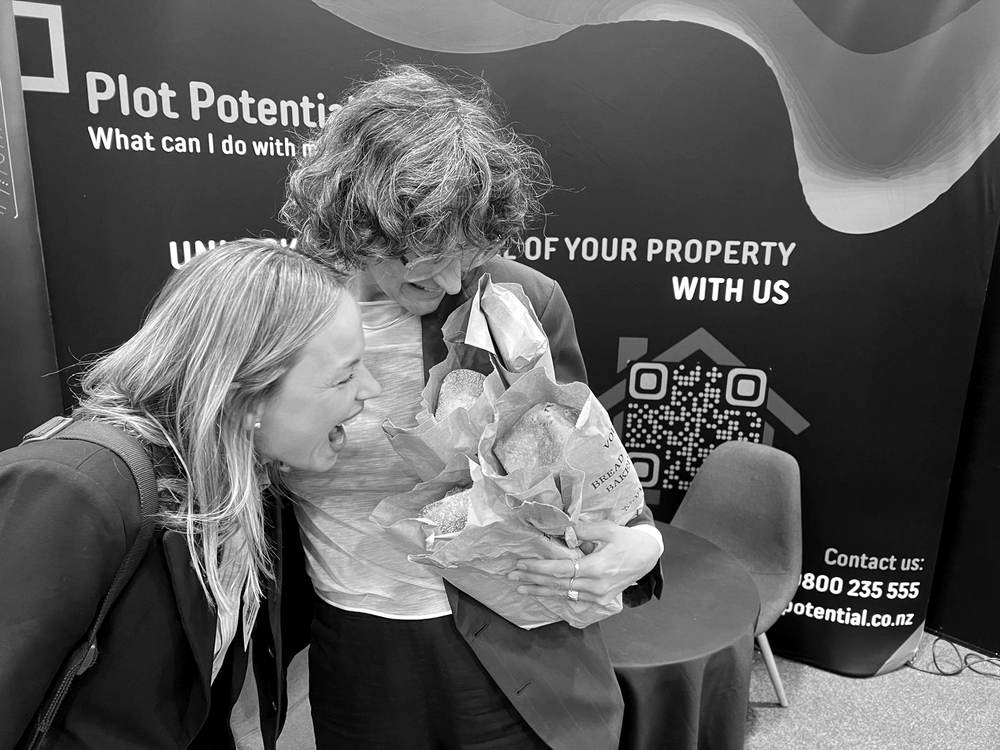
Two team members laughing over fresh bread at the Plot Potential stand
Fuel for the battle
A-009 Questions

Design FAQ.

What does "compliance first design" actually mean?

Before we start concept design, we work out how your project gets approved: which consent or exemption pathway applies, which planning rules limit the site, and which Building Code clauses will drive the design. The design is then developed inside that pathway, which reduces redesign at consent stage.

Do I still get a design I love, or just a compliant box?

You get both. Our design freaks and compliance freaks argue every project out before it reaches you. Knowing the rules early gives the designers more room to be bold where it counts.

How is Plot Potential used on my project?

Plot Potential is our own property technology software. It reads the planning and site rules for your address and helps us test options and yield quickly, so the early conversations are based on what the land can actually do.

Can you help overseas investors with change of use?

Yes. We regularly work with overseas investors on commercial change of use, covering fire, accessibility, compliance schedules and the consent process, with design and compliance handled by one team.

I already have plans from another designer. Can you help?

Yes. We can review existing plans against the compliance pathway, flag risks before you lodge, and either support your designer or take the design forward.

How much does architectural design cost?

It depends on the project type, scale and complexity. After an initial conversation about your goal, we give you a clear fee proposal broken down by stage.

A-010 Start your design journey

Bring us your question.

Tell us what you are planning. One of our team will be in touch within 24 hours.

General enquiries0800 235 555
Studio20 Augustus Terrace, Parnell, Auckland 1010
We use these details only to respond to your enquiry.